
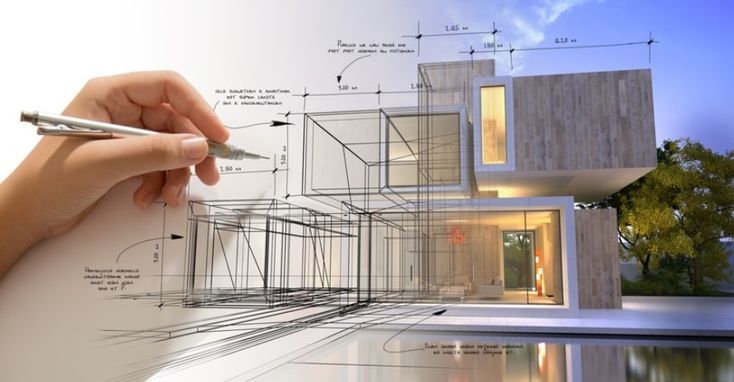
Architectural Planning & Design
Every great home begins with a well thought out plan. At Premier Construction & Developers, our architectural planning process starts with understanding your land, your family's needs and your long-term vision. We study the plot dimensions, sunlight direction, ventilation and local building regulations before putting pen to paper, ensuring your foundation is both practical and future ready.
Our experienced architects blend functionality with aesthetics, creating layouts that maximize space while maintaining a natural flow between rooms. Whether you're building a compact family home or a spacious villa, we design spaces that feel open, comfortable, and tailored to how you actually live, not just how a house looks on paper.
Throughout the planning phase, we keep you involved at every step, sharing drafts, discussing revisions and refining details until the design truly reflects your dream. With over 10 years of experience in Marthandam, Kanyakumari, we understand local terrain and climate, giving your project a strong, well-informed start.
- Site analysis and land evaluation
- Climate and ventilation friendly layouts
- Customized floor plans based on family needs
- Compliance with local building regulations
- Collaborative design process with client feedback